
Building Circulation for Circularity
Price €30 (booking fee included)
- Location: Antwerp
- Duration: 4h
- Minimum 4, maximum 10 participants
- Language: English
Reusing existing buildings is one of the most effective ways to limit new construction. Yet changing a building's use often forces us to reconsider how people move through it. Entrances, corridors, staircases, lifts, and links to the surrounding city decide which new uses a building can hold and how much intervention is needed. Reusing circulation elements instead of replacing them saves material and keeps the building in use; this is where adaptive reuse and circular construction meet.
The workshop opens with an input on adaptive reuse strategies, focusing on circulation and on the qualities that decide whether a building can be reused. We then look at a selection of conversion projects and dive into how their circulation was kept, adapted, or reconfigured.
In interactive discussions and a collective case-study analysis, we investigate what drives changes to circulation. How do fire safety and egress, accessibility, functional programme, spatial organisation, daylight and the building's relationship to the street shape the need for intervention? Which opportunities do existing circulation structures offer, and which barriers do they present for new uses?
Participants are invited to bring their own (professional) experience to explore these questions. Together, we work towards a preliminary framework for reading existing buildings through their circulation, identifying opportunities and constraints that can inform future adaptive reuse projects.
The workshop is open to architects, urban planners, engineers, project developers, design-focused educators and students. No prior expertise in adaptive reuse is required.
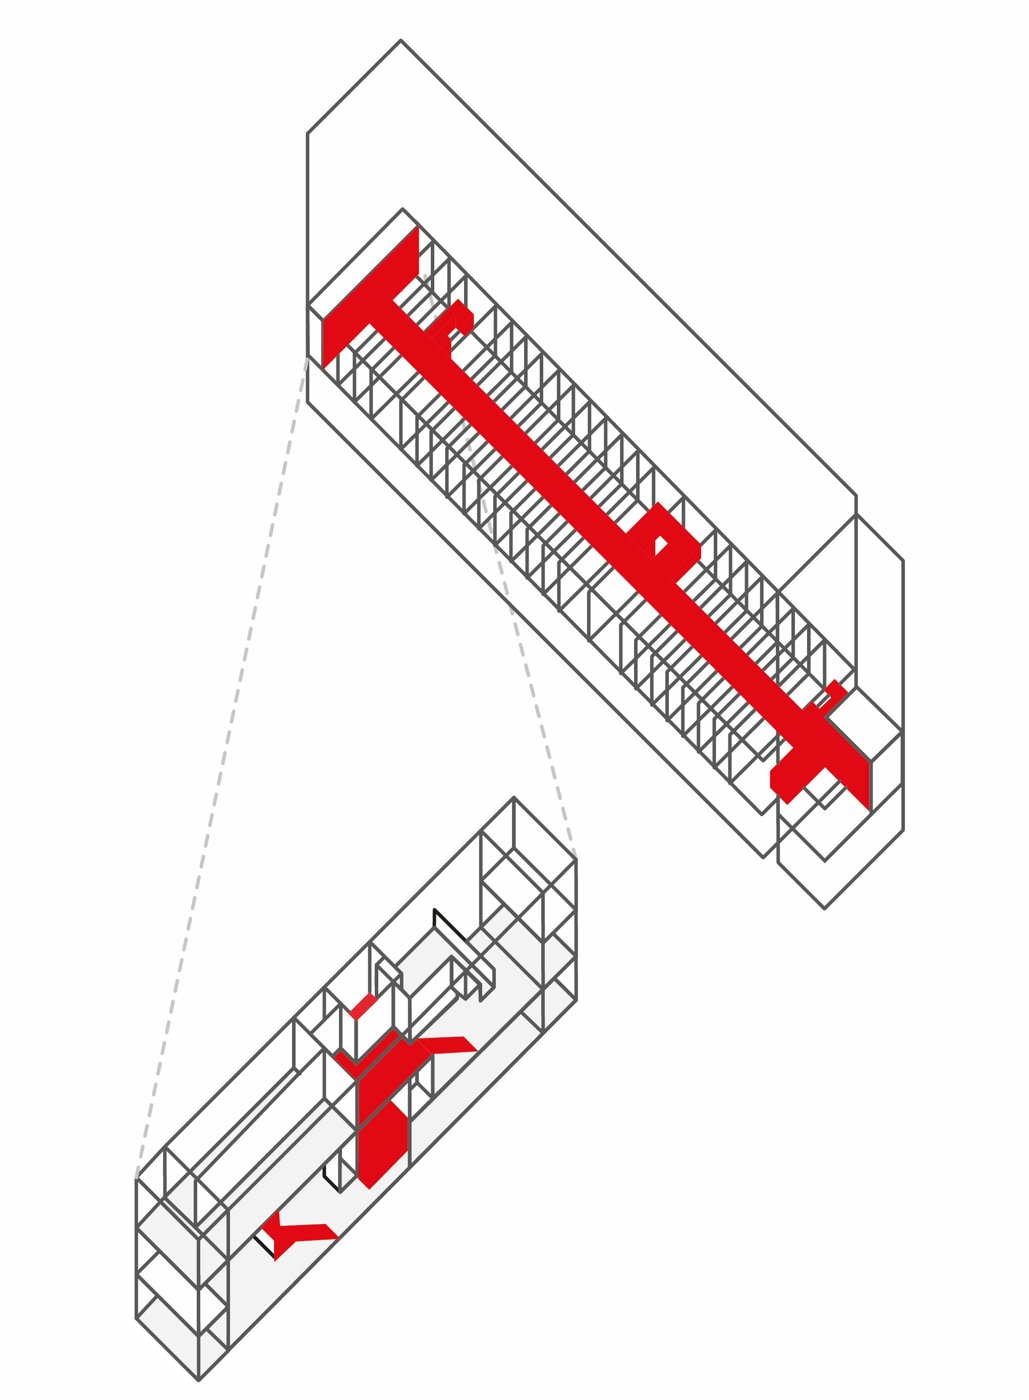
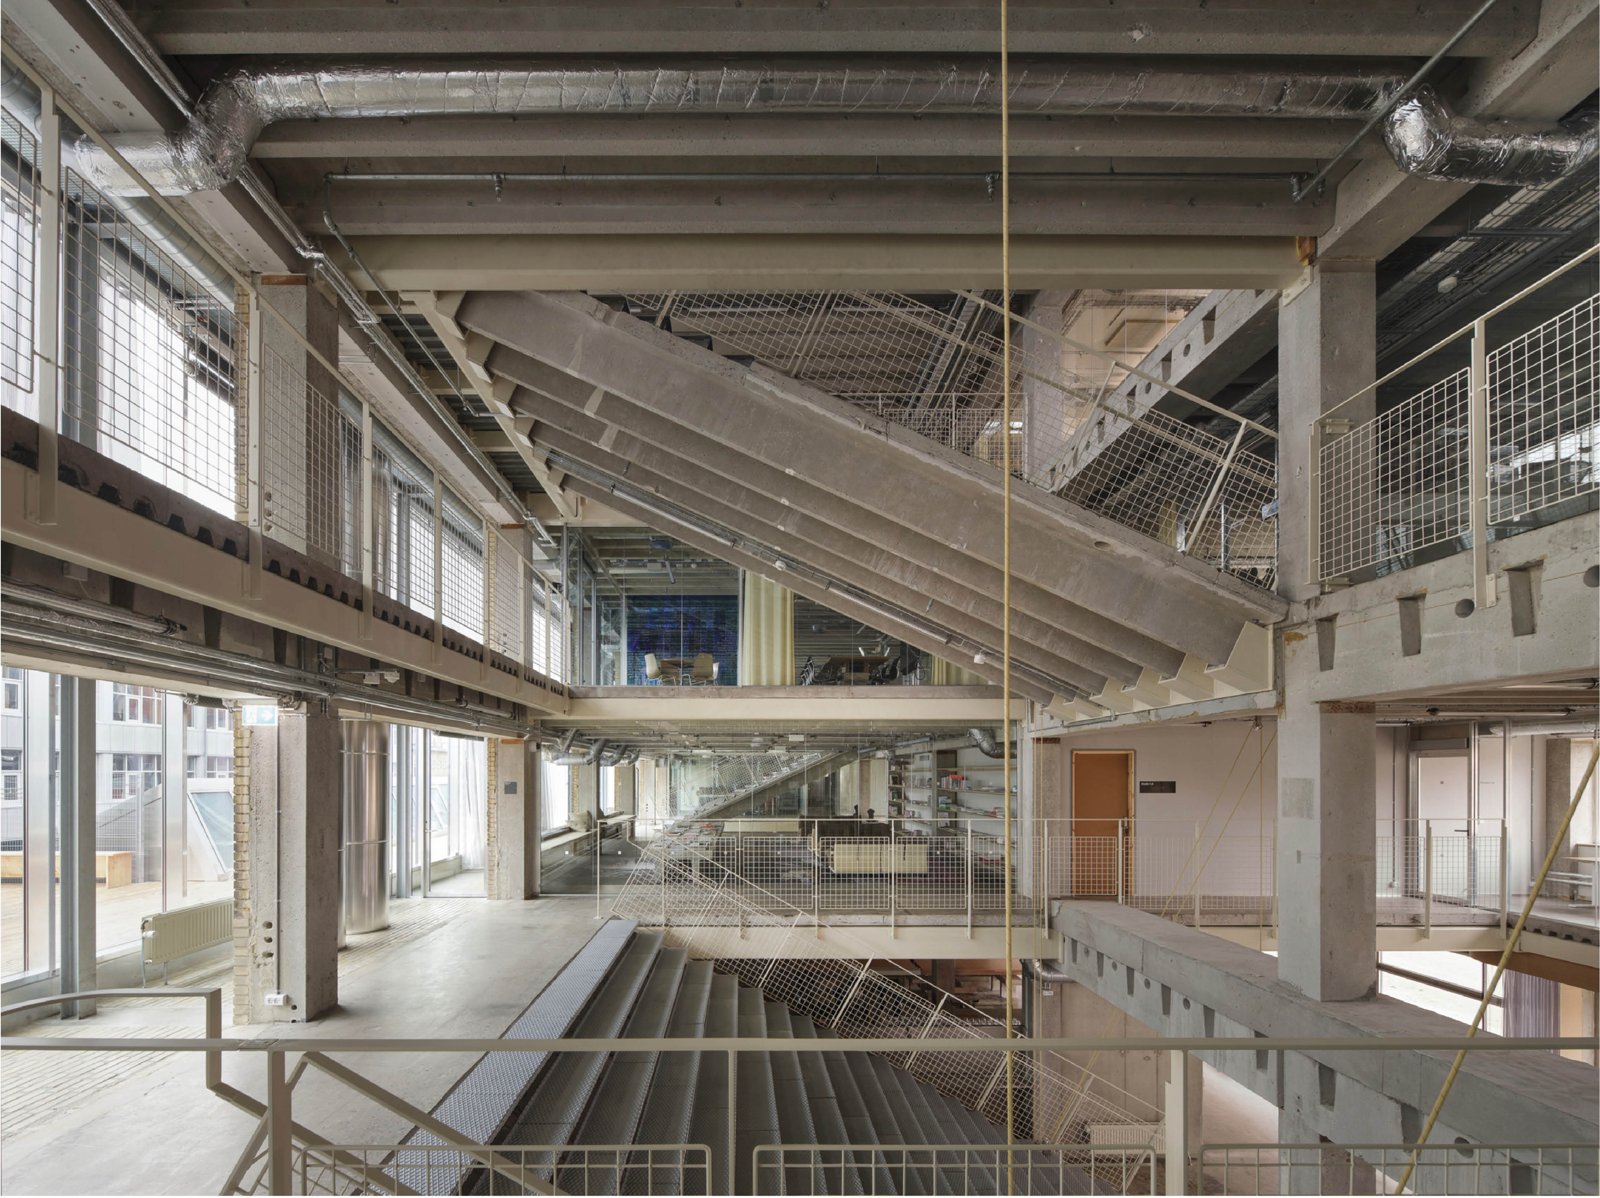
Photo: Hampus Berndtson
← All events